

















7004 Crews Ln Brentwood, TN 37027 Open Thu 4PM-7PM
UPDATED: 09/21/2026 07:08 PM ON MARKET: 28 days on market
$8,000,000
5 Beds6 Baths8,370 SqFt
Key Details
Property Type Single Family Home
Sub Type Single Family Residence
Listing Status Active
Purchase Type For Sale
Square Footage 8,370 sqft
Price per Sqft $955
Subdivision Oman
MLS Listing ID 3525836
Bedrooms 5
Full Baths 5
Half Baths 1
HOA Fees $375/mo
HOA Y/N Yes
Year Built 1967
Annual Tax Amount $24,354
Lot Size 1.870 Acres
Acres 1.87
Lot Dimensions 407.7 X 275
Property Sub-Type Single Family Residence
Property Description
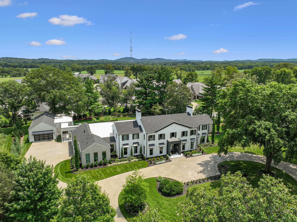
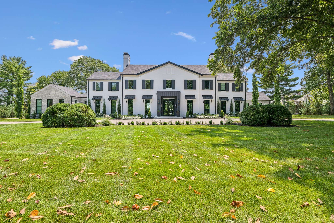
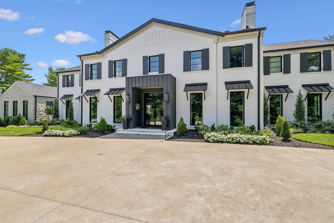
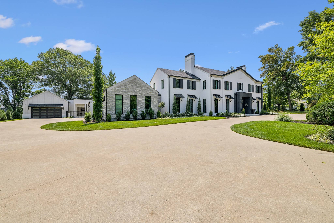
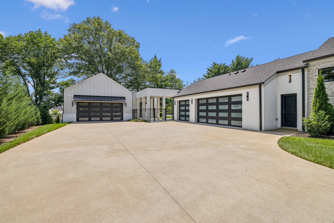
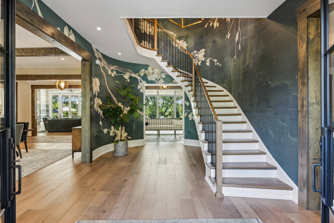
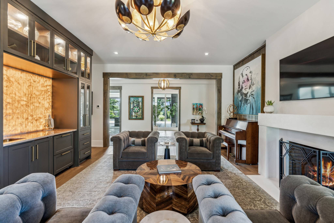
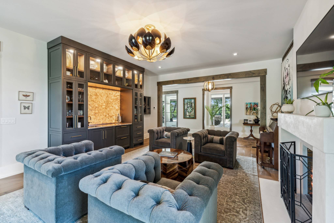
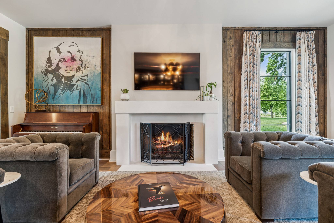
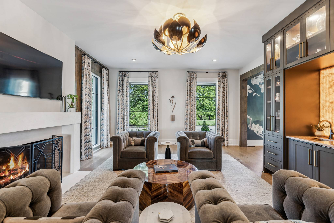
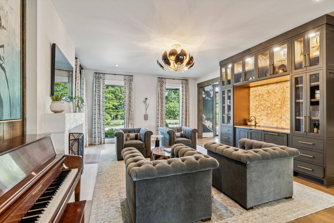
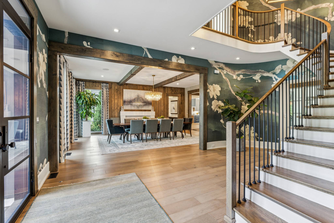
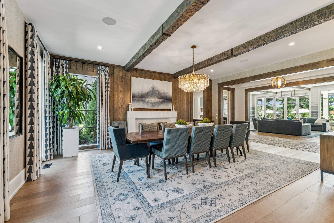
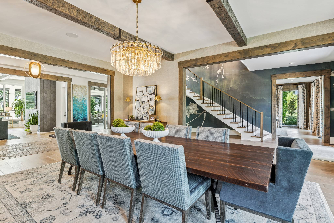
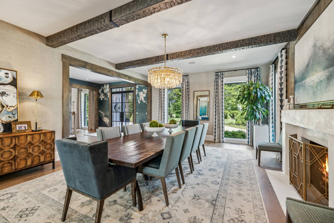
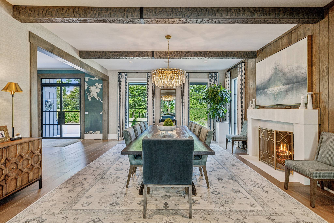
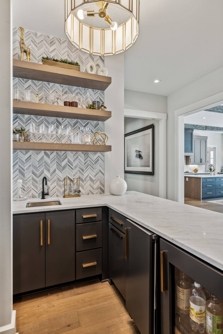
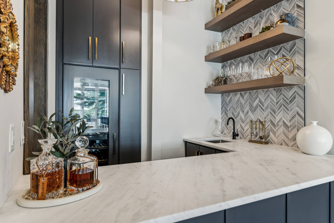
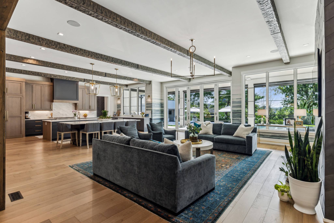
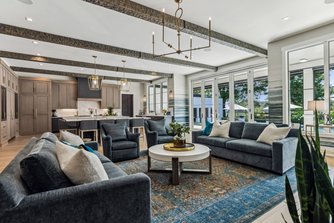
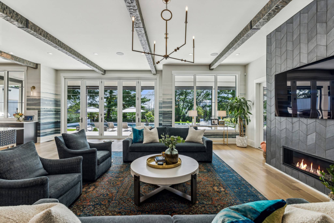
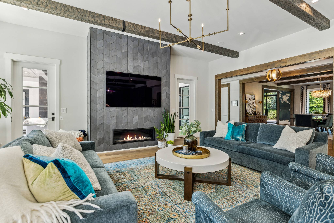
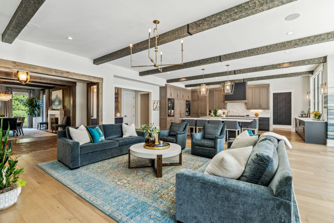
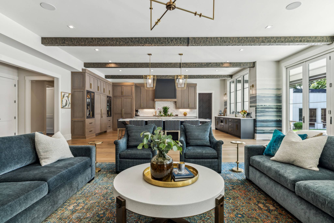
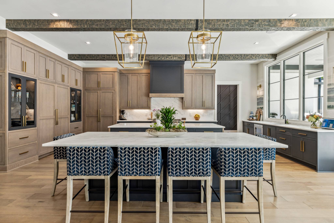
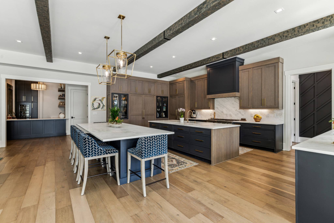
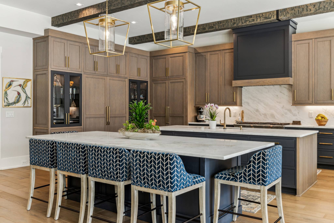
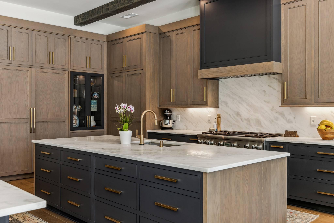
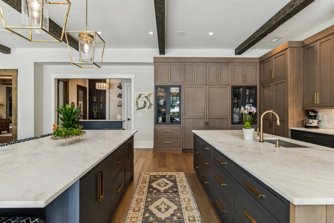
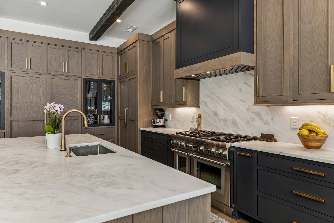
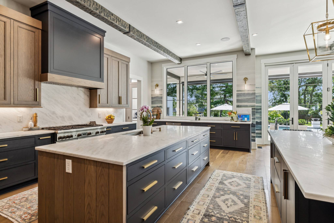
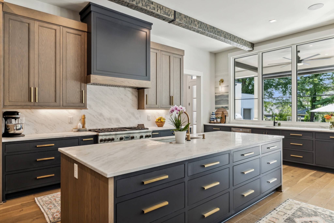
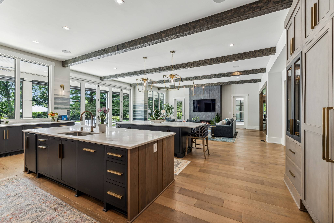
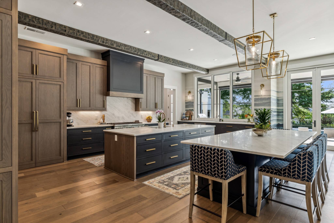
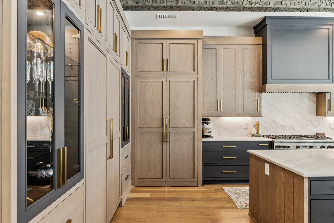
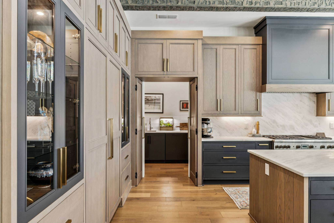
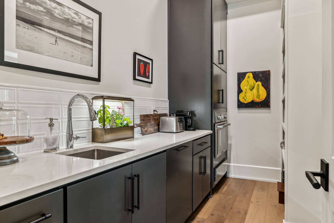
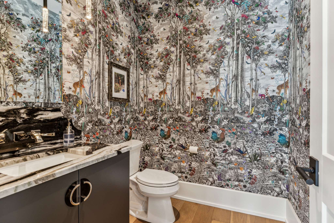
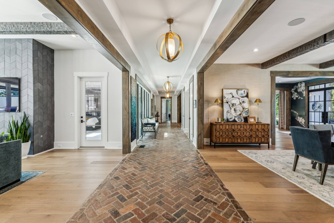
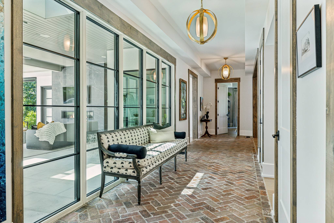
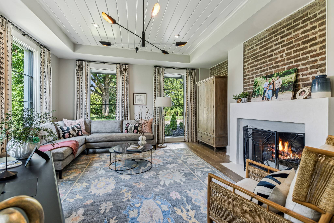
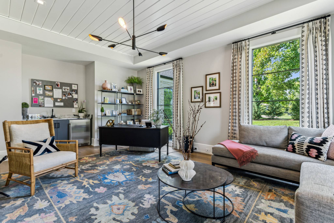
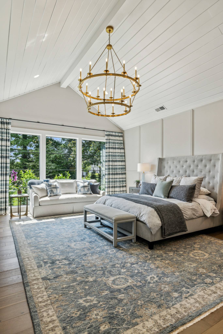
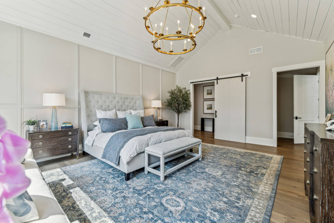
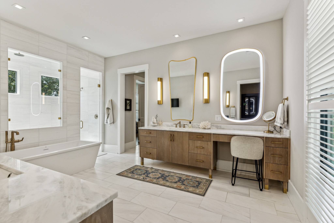
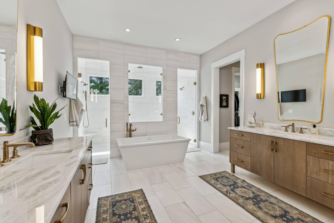
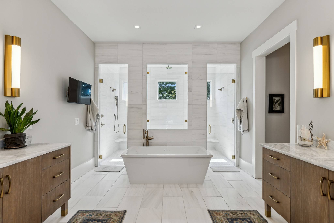
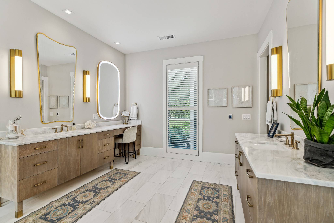
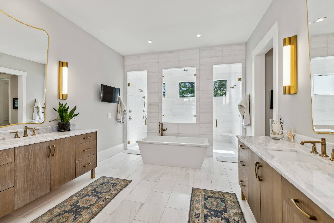
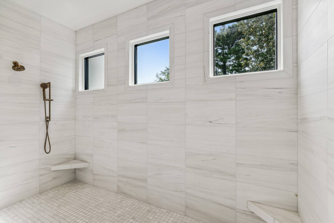
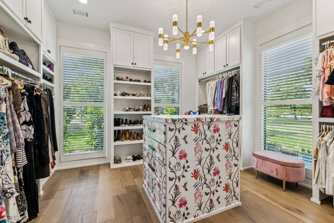
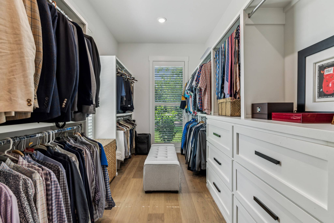
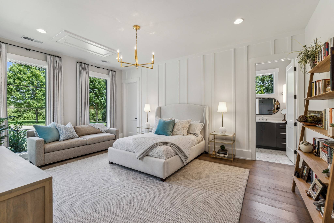
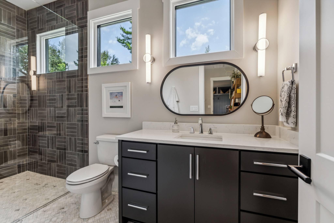
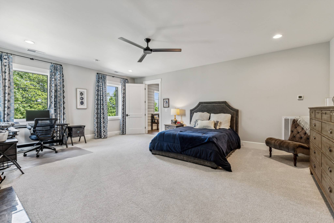
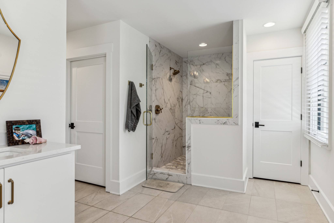
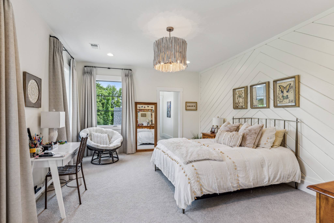
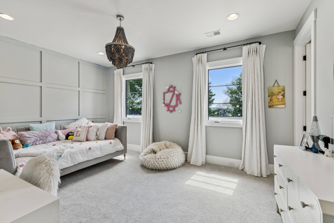
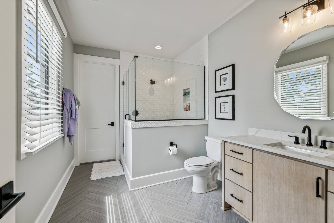
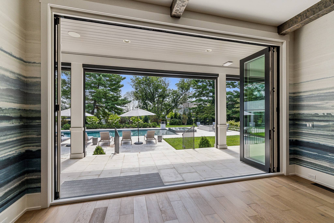
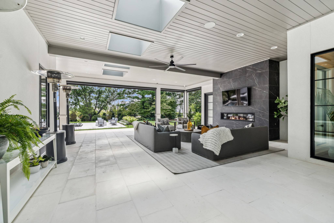
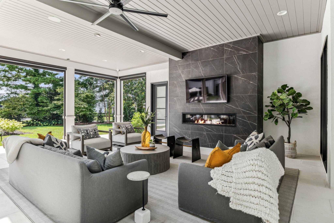
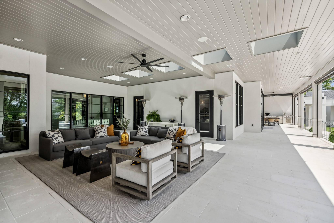
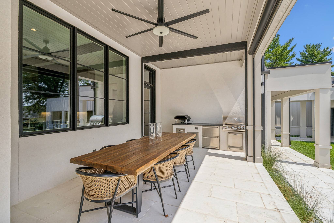
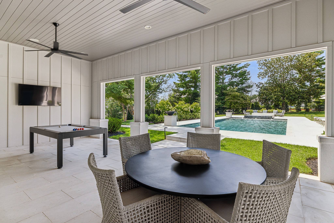
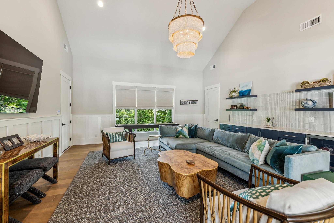
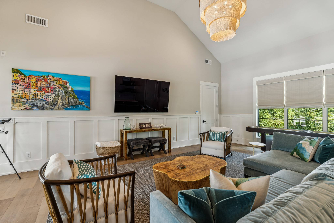
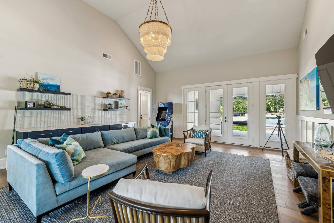
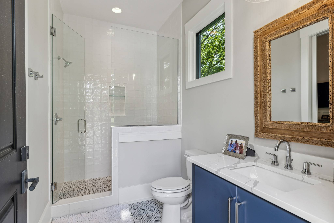
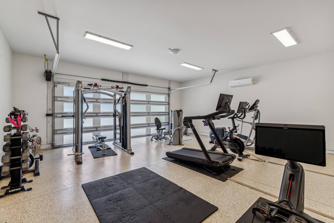
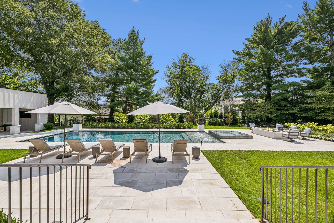
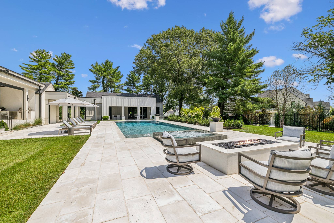
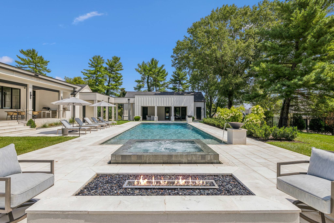
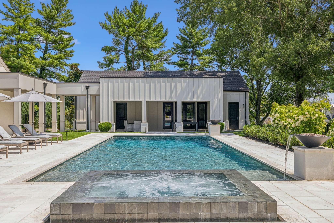
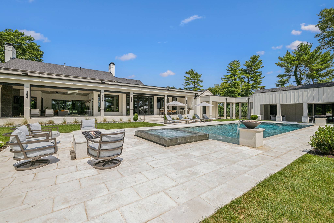
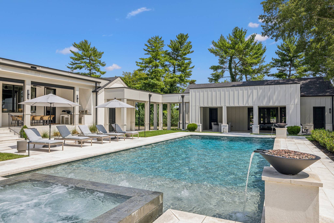
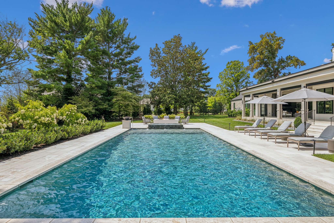
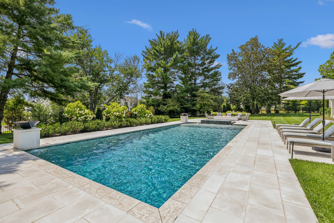
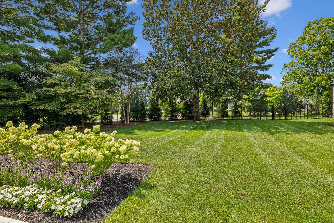
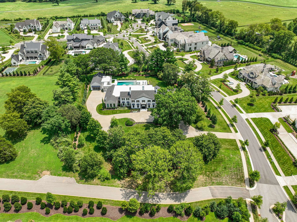
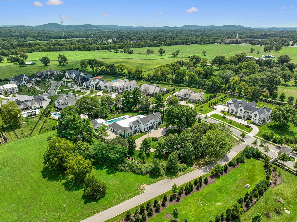
8,370 SqFt + an additional 713 SqFt pool house | A rare opportunity to enjoy the best of both worlds: the fabulous original home on Oman, completely reimagined and remodeled down to the studs while preserving the character, privacy and mature landscaping that can only come with time. Set on 1.87 acres in a prime location and zoned for Williamson County's award-winning Lipscomb Elementary, Brentwood Middle and Brentwood High schools, this stately residence was designed by Nashville Lifestyles' "Best Architect" Andrew Scott and masterfully rebuilt by Hidden Valley Homes. A grand entry foyer with a curved staircase and designer wallcovering sets the tone. The open floor plan is made for entertaining, featuring a dramatic kitchen/living space, scullery, wet bar, wine room and office. Two oversized islands offer abundant prep and seating space, while a hidden pantry keeps everything tucked away. Brick paver flooring adds rich texture to the gallery hallway and beautifully complements the oak hardwoods throughout the main living spaces. The vaulted primary suite is a private retreat with dual walk-in closets and a spa-like bath featuring double vanities, a freestanding soaking tub and floor-to-ceiling tile shower. Fine finishes and thoughtful details continue throughout the home. Outside, a true private resort awaits. An expansive covered porch with retractable screens and a linear gas fireplace opens through a 15' bifolding door, creating a seamless connection between indoors and out. Enjoy the outdoor kitchen with built-in gas grill, sparkling pool with sun shelf, dramatic fire features, spillover hot tub and built-in fire pit. A separate pool house offers a full bath, entertaining space and an additional 2-car garage, complementing the 3-car main house garage for 5-car capacity. A circular driveway, mature landscaping & the privacy of a gated community complete this extraordinary property. This is a home that truly must be experienced in person to be fully appreciated.

Based on information submitted to the MLS GRID as of 09/22/2026. All data is obtained from various sources and may not have been verified by broker or MLS GRID. Supplied Open House Information is subject to change without notice. All information should be independently reviewed and verified for accuracy. Properties may or may not be listed by the office/agent presenting the information.
Digital Millennium Copyright Act – DMCA Notice
IDX information is provided exclusively for consumers’ personal non-commercial use, it may not be used for any purpose other than to identify prospective properties consumers may be interested in purchasing, the data is deemed reliable but is not guaranteed by MLS GRID, the use of the MLS GRID Data may be subject to an end user license agreement prescribed by the Member Participant’s applicable MLS if any and as amended from time to time. MLS GRID may, at its discretion, require use of other disclaimers as necessary to protect Member Participant, and/or their MLS from liability. Data last updated: 09/22/2026 09:12.
Social Cookies
Social Cookies are used to enable you to share pages and content you find interesting throughout the website through third-party social networking or other websites (including, potentially for advertising purposes related to social networking).